
Primary on Main









Address
9445 Brisco Court, Fountain, CO
Price
$ 449,950
Property Attributes
- MLS#6968547
- TypeSingle Family
- Listing Status Active
- CountyEL PASO
- CityFountain
- NeighborhoodFountain
- Zip80817
- StyleSingle Family
- Year Built2014
- Taxes$ 2076
- Price$ 449,950
- Bedrooms4
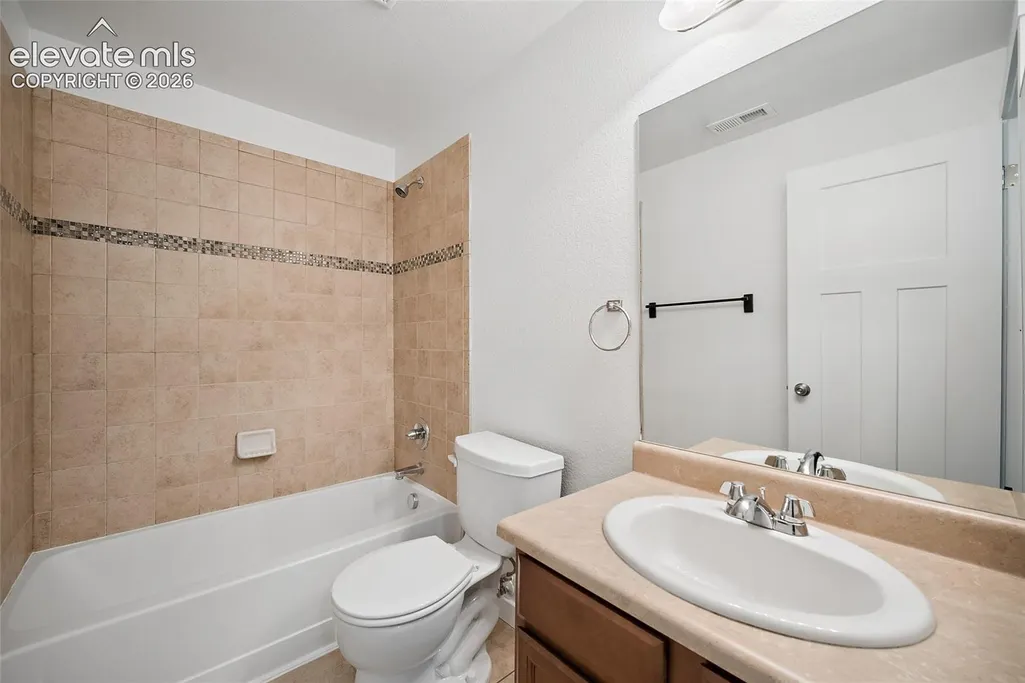
- Full Bathrooms3
- Half Bathrooms0
- Sqr Footage2695
- Lot Size0.1507 Acres
Data Source:
elevateMLS
Property Description
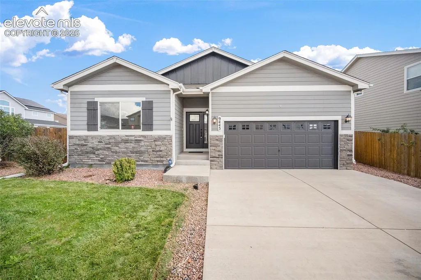
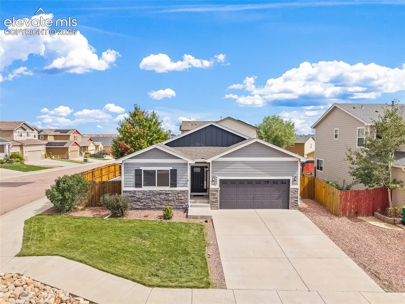
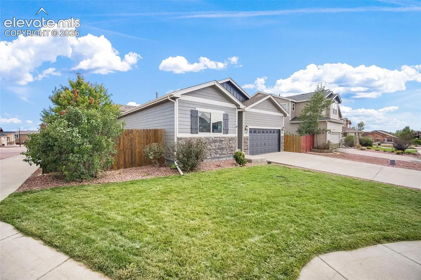
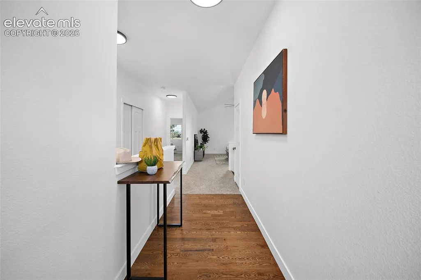
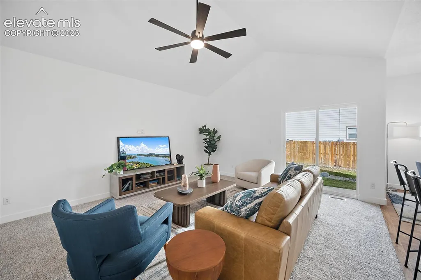
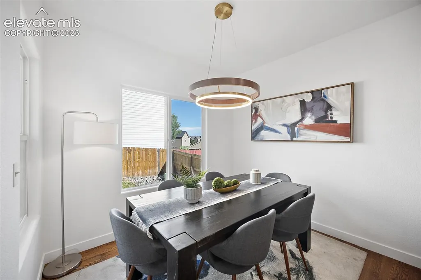
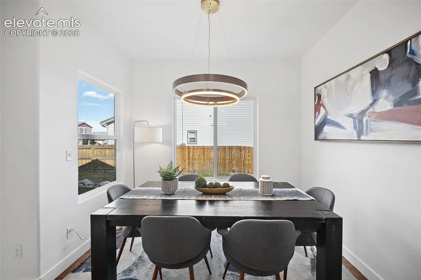
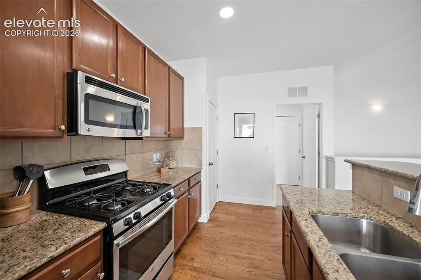
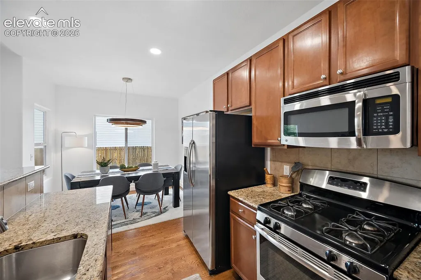
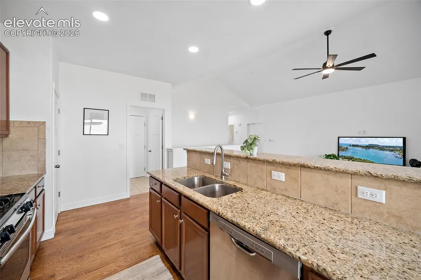
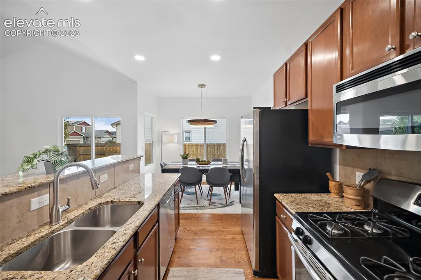
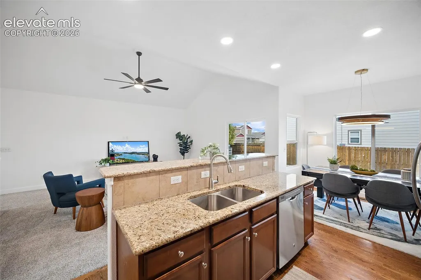
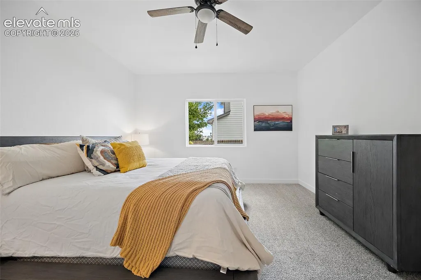
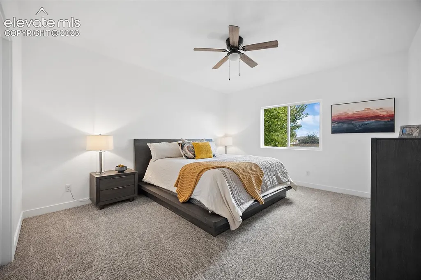
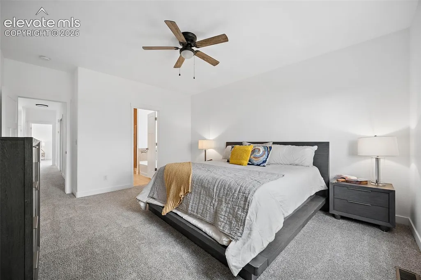
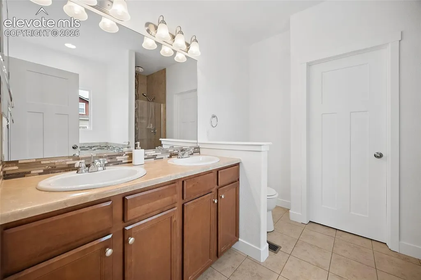
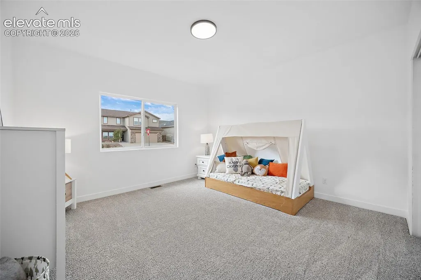
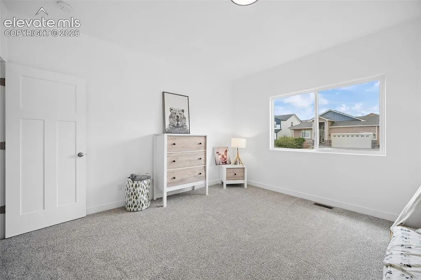
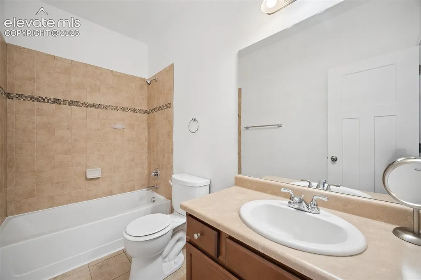
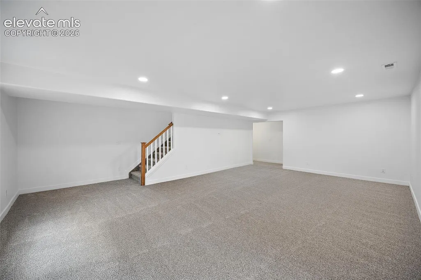
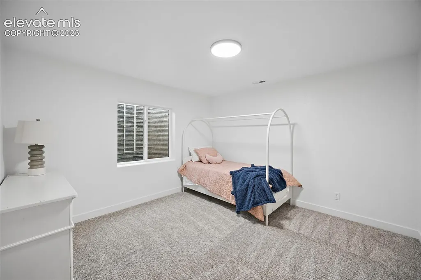
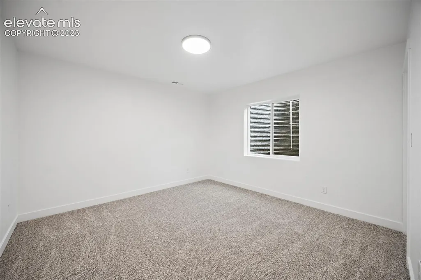
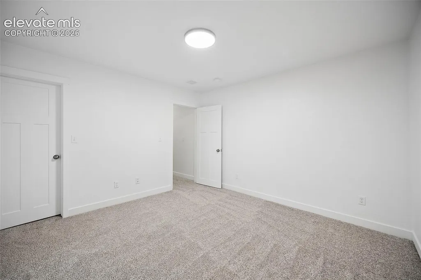
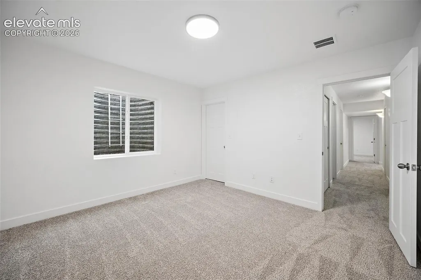
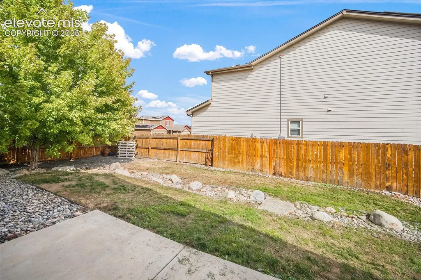
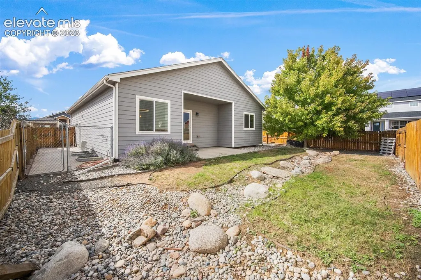
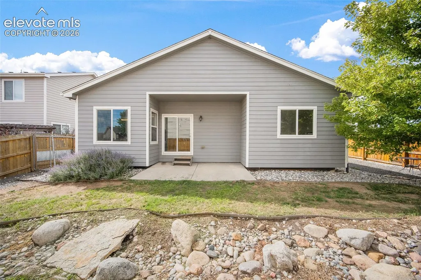
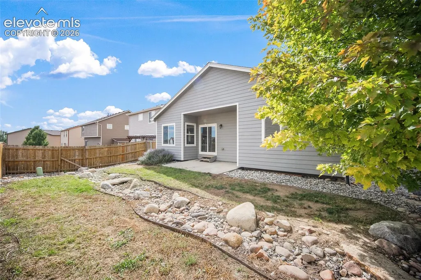
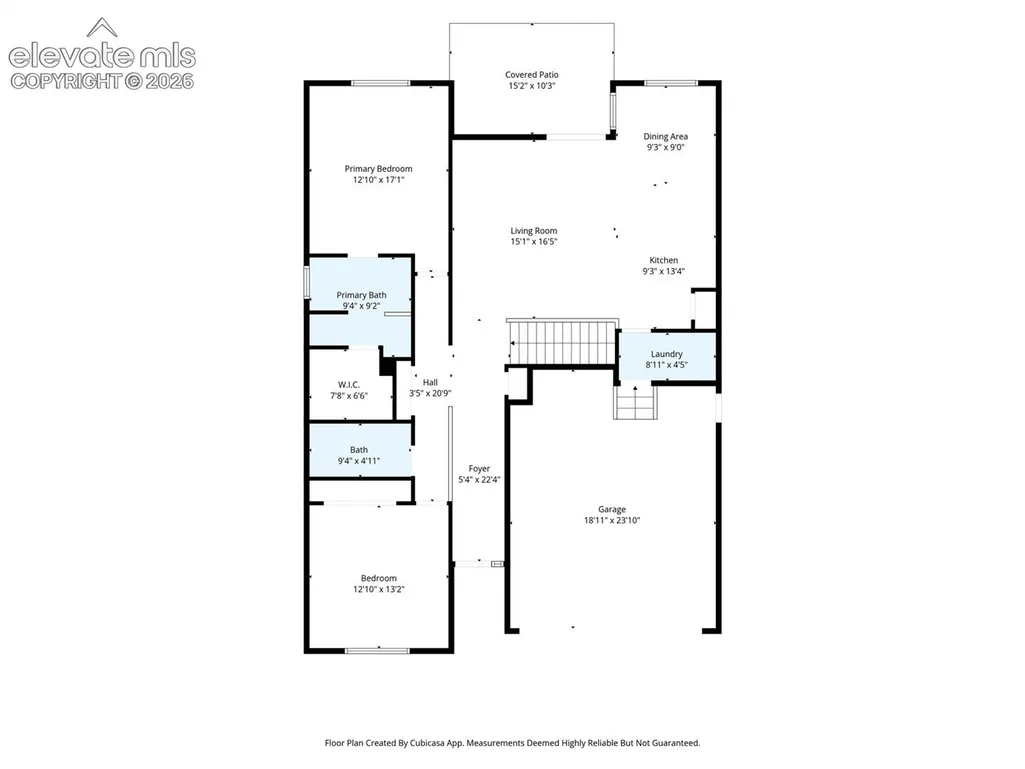
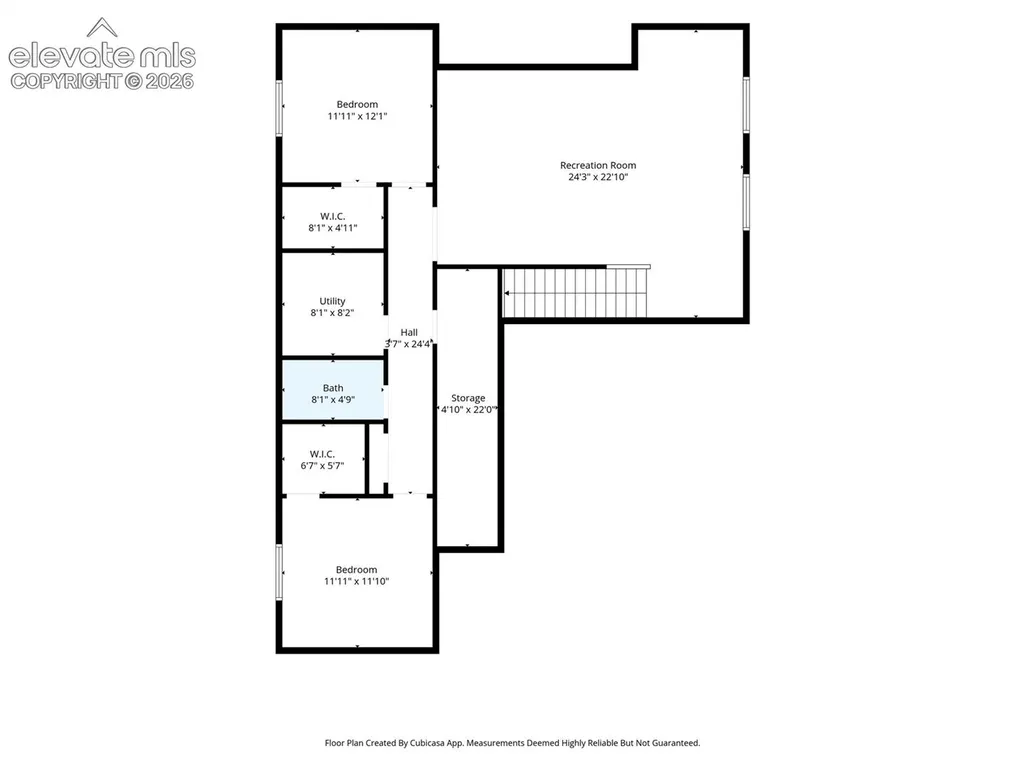
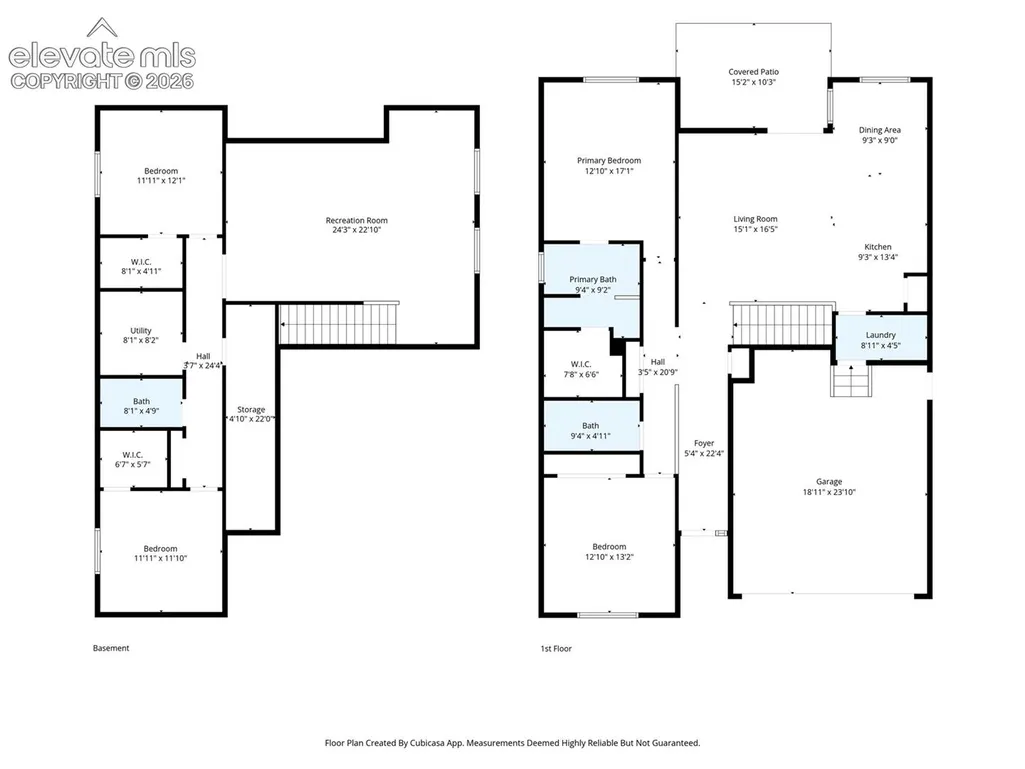
Welcome home to this newly renovated, spacious ranch-style home situated on a prime corner lot leading into a quiet cul-de-sac. Step inside the main level to find a light-filled layout with soaring vaulted ceilings, rich real wood flooring, and effortless main-level living, anchored by an updated kitchen featuring beautiful granite countertops and comfortable bedroom spaces. Head downstairs to the fully finished basement, offering generous additional living area perfect for a recreation room, home theater, or additional bedrooms. Outside, the home opens up to a private backyard complete with a covered patio, creating an ideal setting for outdoor dining, entertaining, and relaxing!
| Price History | |
|---|---|
| 9/25/2026 | Listed $449,950 |
General Features
| Living Area | 2695.0 |
|---|---|
| Sewer | Sewer |
| Heating | Forced Air,Natural Gas |
| Cooling | Ceiling Fan(s),Central Air |
| Utilities | Cable Available,Electricity Available,Electricity Connected,Natural Gas Available,Natural Gas Connected |
| Roof | Composite Shingle |
| Appliances | 220v in Kitchen,Dishwasher,Disposal,Microwave Oven,Range,Refrigerator |
| HOA Fee | 38.0 |
| Association Fee Includes | Covenant Enforcement,Maintenance Grounds,Management |
| Year Built | 2014 |
| Miscellaneous | Auto Sprinkler System,High Speed Internet Avail.,HOA Required $,Kitchen Pantry,Window Coverings |
| Property Subtype | Single Family |
| Tax Year | 2025 |
| Parcel Number | 5532314014 |
| ConstructionStatus | Existing Home |
| Community Features | Parks or Open Space |
| Assoc Fee Paid Per | Quarterly |
| County | El Paso |
| Property Type | Residential |
| HOA | Yes |
| Full Baths | 3 |
| Status | Active |
| City | Fountain |
| High School District | Ftn/Ft Carson 8 |
| Lot Size Units | SqFt |
| Lot Size Square Feet | 6563.0 |
| Property Attached Y/N | No |
| Tax Annual Amount | 2076.63 |
| Lot Description | Level |
| MLS Area Minor | Tuscany Ridge At Mesa Village |
| Additional Parcels Y/N | No |
| Virtual Tour | https://www.zillow.com/view-3d-home/b4d2554c-fc85-4190-86db-96f22c8e0393?setAttribution=mls&wl=true&utm_source=dashboard |
| Assessments Y/N | No |
| Structure Type | Concrete,Framed on Lot |
| Standard Status | Active |
| AttributionContact | 719-445-9305 |
Interior Features
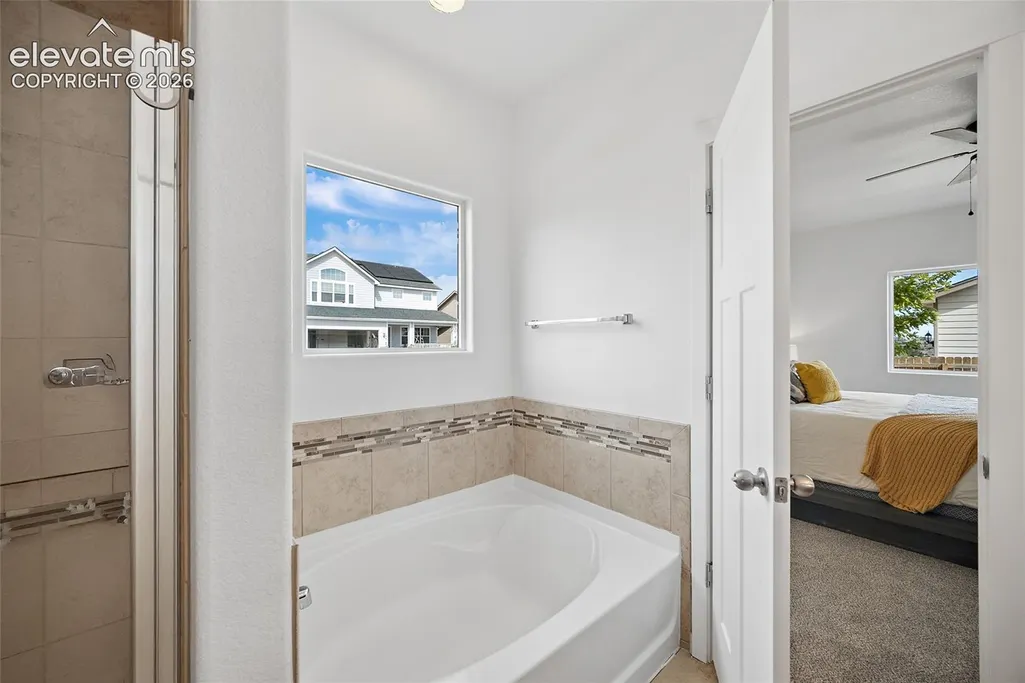
| Interior Amenities | 5-Pc Bath,9Ft + Ceilings,Vaulted Ceilings |
|---|---|
| Basement | Full Basement |
| Flooring | Carpet,Ceramic Tile,Wood |
| Fireplace Features | None |
| Entry | Natural Wood |
| Window Features | Vinyl |
| Above Grade Finished Area | 1462.0 |
| Laundry Features | Electric Hook-up,Main |
| Total Bedrooms | 4 |
| Total Baths | 3 |
Exterior Features
| Siding | Fiber Cement |
|---|---|
| Fencing | Rear |
| Water Source | Municipal |
| Total Parking | 2.0 |
| Landscaped | All |
| Garage Type | Attached |
| Lot Location | Near Park,Near Schools |
| Lot Size | 6563.0 |
| Building Area Total | 2848.0 |
| Lot Size Acres | 0.1507 |
Amenities
- Foreclosure
- Views
- Short Sale
- New Construction
- Adult 55+
- Lease To Own
- No HOA Fees
- Furnished
- Primary On Main
- Air Conditioning
- Seller Finance
- Green
- Fixer Upper
- Horse
- Golf
- Fireplace
- Deck
- Garage
- Basement
- Pool
Property vs Single Family Average in 80817
Price
Taxes
Year Built

