
Price Reduction - Primary on Main
Address
225 E Main Street, Florence, CO
Price
$ 775,000
Property Attributes
- MLS#1540870
- TypeSingle Family
- Listing Status Active
- CountyFREMONT
- CityFlorence
- NeighborhoodFlorence
- Zip81226
- StyleSingle Family
- Year Built1895
- Taxes$ 5421
- Price$ 775,000
- Bedrooms3
- Full Bathrooms2
- Half Bathrooms0
- Sqr Footage2881
- Lot Size1.492 Acres
Data Source:
elevateMLS
Property Description
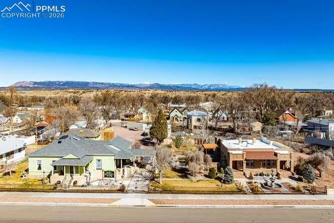
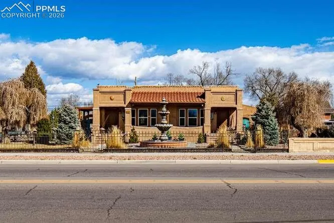
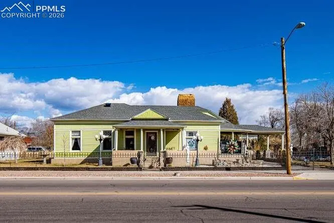
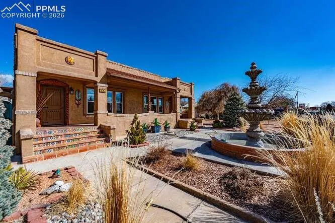
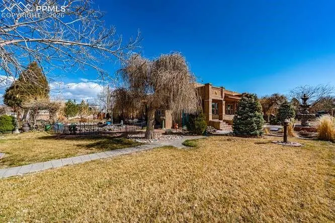
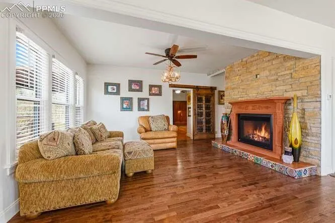
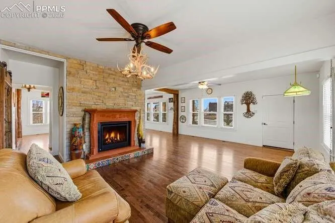
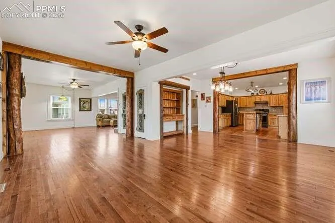
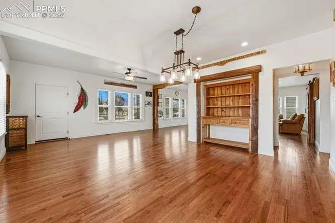
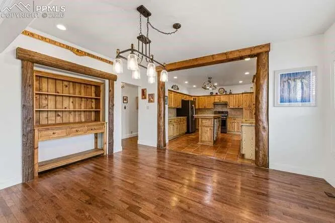
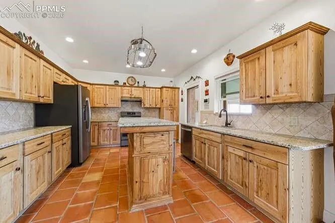
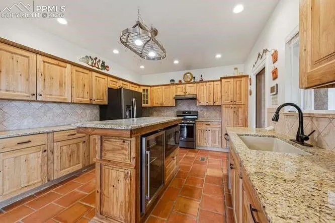
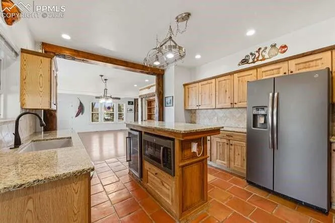
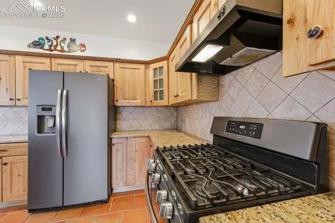
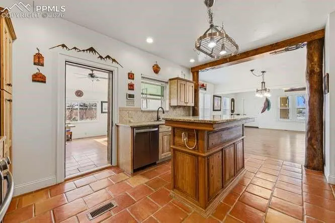
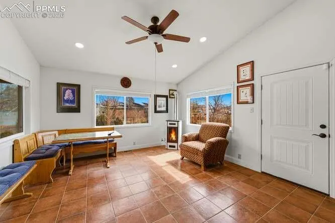
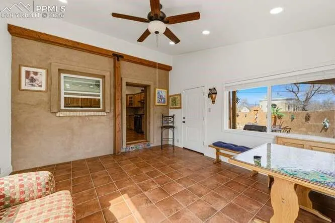
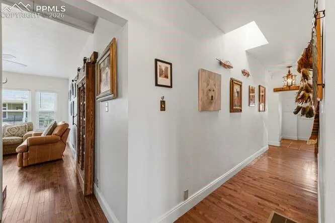
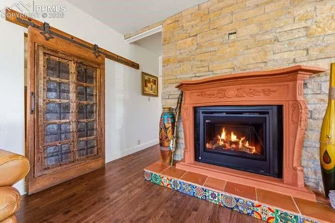
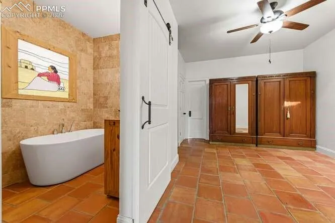
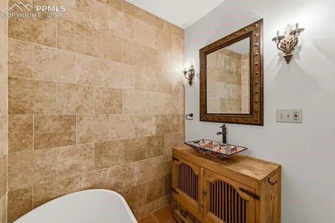
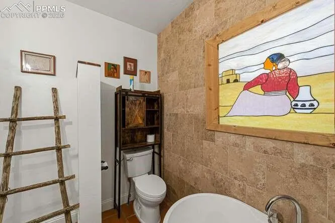
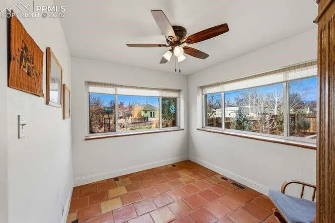
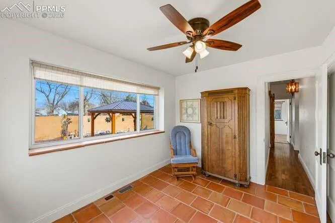
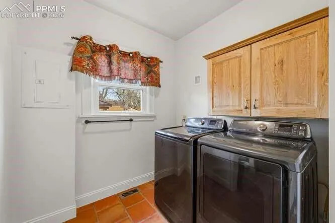
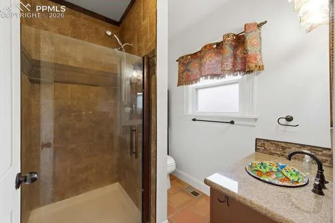
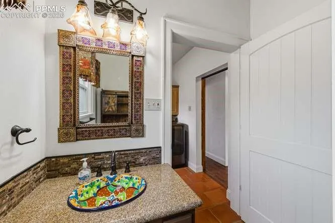
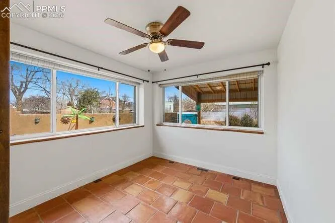
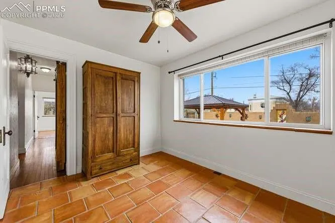
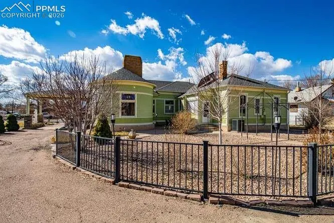
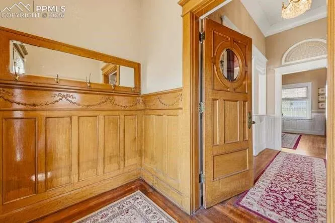
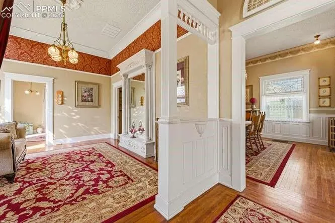
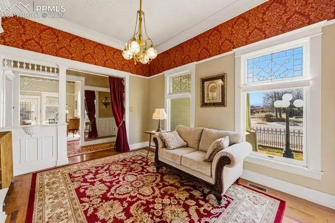
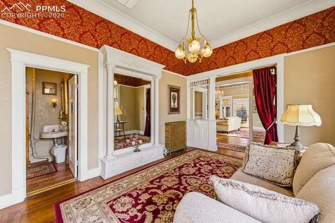
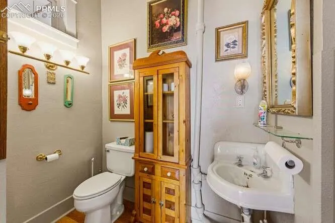
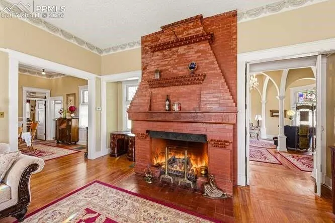
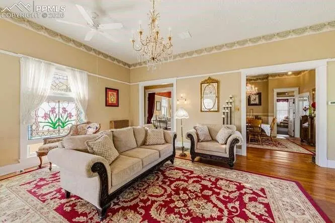
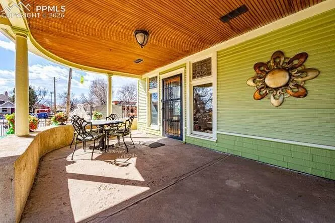
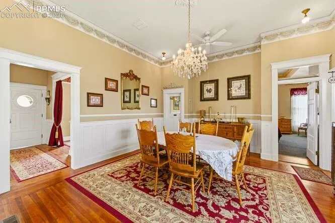
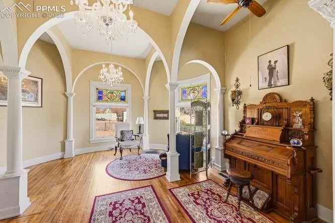
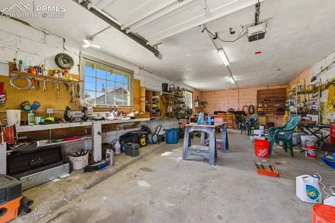
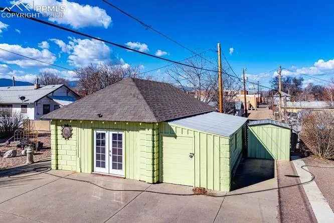
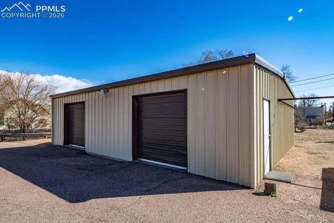
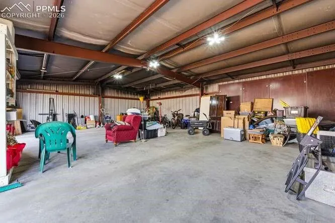
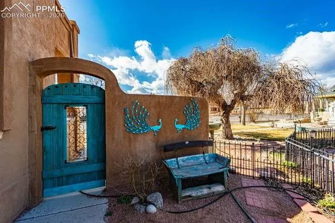
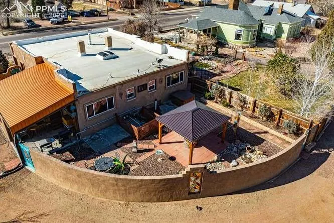
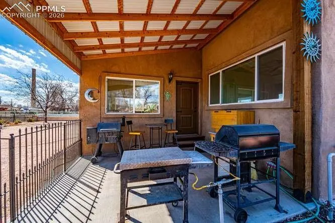
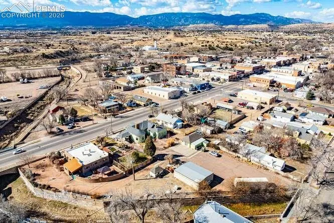
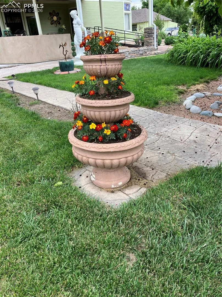
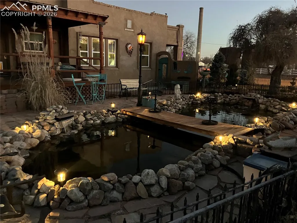
A rare opportunity to own one of downtown Florence's most distinctive properties, offering two homes, two detached garages, a workshop, expansive 1.49-acre landscaped lot, business-friendly zoning, and unlimited potential for entrepreneurs, investors, and creatives. Whether you envision a boutique retail store, antique gallery, wine tasting room, restaurant, café, art studio, event venue, professional offices, wellness retreat, bed & breakfast, or a unique live-work lifestyle, this remarkable property provides the setting to bring your vision to life. Located at 225-229 E. Main Street, this fully fenced property is a private oasis in the center of town, featuring mature landscaping, tranquil koi ponds connected by charming bridges, multiple water features, a gas fire pit, hot tub, workshop, storage shed, and two detached garages—creating an unforgettable destination for customers, guests, or residents alike. The beautifully restored Historic Victorian blends timeless architecture with thoughtful modern updates while preserving its original character. Inside you'll find an elegant formal dining room with an adjoining butler's pantry, an oversized kitchen with breakfast nook and pantry/laundry room, a spacious living room anchored by a custom brick fireplace, and an extraordinary library/music room highlighted by stained glass and a second custom brick fireplace. An additional parlor, two generous bedrooms, and two bathrooms complete this exceptional residence. Just beyond the porte-cochère, the second residence is a beautifully updated 1930s Southwestern-style home that offers endless flexibility as a guest residence, vacation rental, owner's quarters, or additional business space. Featuring three bedrooms, two bathrooms, restored historic doors, an open-concept living and dining area, a modern kitchen, custom gas fireplace, and a light-filled sunroom with a second fireplace, this home is equally impressive. The private backyard is designed for entertaining with an outdoor kitchen, fire pit, hot tub, and peaceful water feature that seamlessly blend indoor and outdoor living. This is far more than a property—it's an opportunity to create something truly special.
| Elementary School |
|---|
| Fremont Elementary School |
| Price History | |
|---|---|
| 3/8/2026 | Listed $1,175,000 |
| 3/26/2026 | 16$990,000 |
| 7/6/2026 | 12$875,000 |
| 8/24/2026 | 12$775,000 |
General Features
| Living Area | 2881.0 |
|---|---|
| Sewer | Sewer |
| Heating | Forced Air,Natural Gas |
| Cooling | Central Air |
| Utilities | Electricity Connected,Natural Gas Connected |
| Roof | Composite Shingle |
| HOA Fee | 0.0 |
| Year Built | 1895 |
| Property Subtype | Single Family |
| Tax Year | 2024 |
| Parcel Number | 99928567 |
| ConstructionStatus | Existing Home |
| Assoc Fee Paid Per | Not Applicable |
| County | Fremont |
| Property Type | Residential |
| HOA | No |
| Full Baths | 2 |
| Status | Active |
| City | Florence |
| High School District | Florence/Fremont RE-2 |
| Lot Size Units | Acres |
| Lot Size Square Feet | 64991.52 |
| Elementary School | Fremont |
| Property Attached Y/N | No |
| Tax Annual Amount | 5421.52 |
| Lot Description | Level,See Prop Desc Remarks |
| MLS Area Minor | Florence |
| Additional Parcels Y/N | No |
| Assessments Y/N | No |
| Structure Type | Frame |
| Standard Status | Active |
| AttributionContact | (719) 576-6767 |
Interior Features
| Basement | Partial Basement |
|---|---|
| Above Grade Finished Area | 2881.0 |
| Total Bedrooms | 3 |
| Total Baths | 2 |
Exterior Features
| Siding | Masonite Type,Stucco |
|---|---|
| Fencing | All |
| Water Source | Municipal |
| Total Parking | 4.0 |
| Driveway | Paved |
| Garage Type | Detached |
| Lot Size | 1.49 |
| Building Area Total | 2881.0 |
| Lot Size Acres | 1.492 |
Amenities
- Foreclosure
- Views
- Short Sale
- New Construction
- Adult 55+
- Lease To Own
- No HOA Fees
- Furnished
- Primary On Main
- Air Conditioning
- Seller Finance
- Green
- Fixer Upper
- Horse
- Golf
- Fireplace
- Deck
- Garage
- Basement
- Pool
Property vs Single Family Average in 81226
Price
Taxes
Year Built
Visits

